

Plans lodged for 28 new homes in centre of Ardee

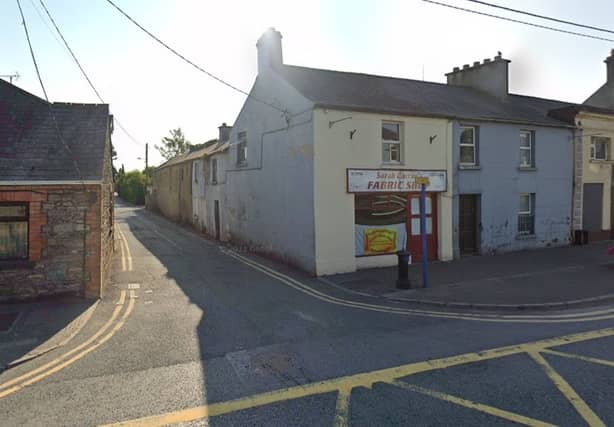

Planning includes two new retail units
Plans are underway for a new mixed use development in Ardee town that would see the construction of 28 new homes, along with two new retail units.
MRM Structural Ltd have applied to Louth County Council for planning permission for the development at Market Street and Market House Lane, Ardee, which would involve the demolition of three habitable dwellings, two with ground floor shop units and existing out buildings, as well as the demolition of existing boundary walls to Market House Lane and an alteration to the existing road entrance to Market House Lane.
The proposed new development would see 28 new homes built in a mix of apartments and terraced dwellings across five blocks. Block A comprises eight apartment units - two one-bed apartments over two ground floor retail spaces, four two-bedroom duplex apartments and two three-bedroom duplex apartments with own door access.
Block B comprises ten terraced houses, five two-bedroom and five three-bedroom houses and Block C comprises four terraced houses, one two-bedroom and three three-bedroom houses. Block D comprises three terraced houses, two three-bedroom and one four-bedroom houses and Block E comprises three four-bedroom terraced houses.
The proposed development will also include the provision of surface 28 car park spaces, including two accessible spaces and 44 bicycle parking spaces, as well as bin stores, private open space, public open space, foul and surface water drainage, street lighting, boundary treatments and all ancillary site development works necessary to facilitate the development.
A decision is due on the application by 20 June with submissions due by 30 May.