

Go ahead given for development at former PJ Carrolls factory in Dundalk

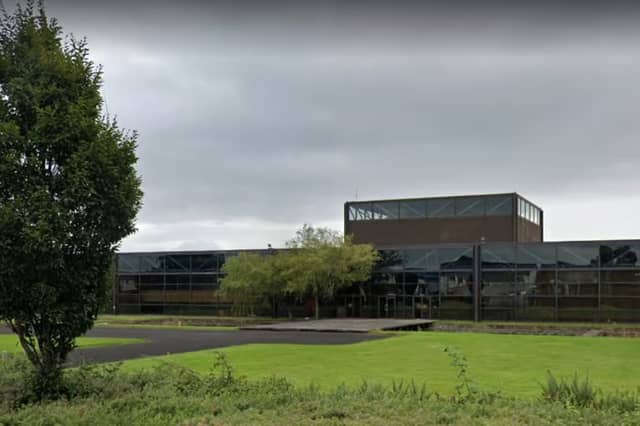

Louth County Council has given the go ahead to Dundalk Institute of Technology to convert part the former PJ Carroll's factory
Louth County Council has given the go ahead to Dundalk Institute of Technology (DkIT) to convert part the former PJ Carroll's factory on the Dublin Road, and the associated former boiler house building, into apprenticeship teaching facilities.
DkIT applied to Louth County Council in May for planning permission for the development, seeking the go ahead for the conversion of part of the former PJ Carroll's factory, which is a protected structure, and the associated former boiler house building, into 3,487 sq. m. of apprenticeship teaching facilities.
The proposed works to the main factory building consist of modifying the interior, stripping out some internal walls and the construction of new motor vehicle workshops, electrical workshops, classrooms and other ancillary spaces, and a new mezzanine office space.
To facilitate these new teaching spaces minor modifications are proposed to the elevations. On the Eastern elevation, existing roller shutters will be removed and replaced with brick panels, new roller shutters and escape doors will be provided.
On the Southern Elevation, one set of solid access doors is to be provided and two brick faced bays are to be replaced with new glazed screen and fire escape doors to match existing. Two new rooflights are also proposed, to match the existing rooflights.
The demolition of a small service building behind the former boiler house also forms part of the plans, and the former boiler house will be refurbished to provide additional carpentry and joinery apprentice teaching spaces, a new mezzanine office space.
Associated modifications to the façade of the former boiler house are proposed, as well as replacement of the roof with a new membrane system, new fall restraint and arrest systems, access ladders and services.
The removal of three obsolete boiler flues from the south elevation of the former boiler house is also proposed, as well as the construction of a new timber store and preparation building to the south of the former boiler house with steel structure, brick detailing and clerestory glazing to match the existing buildings adjacent.
The planning application also provides for modifications to an existing small garage building and provision of new roller shutters; provision for 10 additional bike parking spaces; and all associated ancillary site and landscaping works.
Louth County Council granted conditional planning permission for the development on 10 July 2026.