

Former Dundalk Bank of Ireland building goes on the market for eye opening price

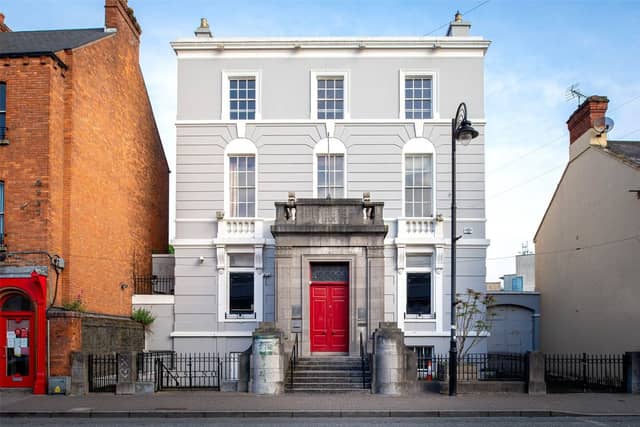

The property was developed around 1850 as an important Bank premises
The former Bank of Ireland situated at 16 Park Street has gone on the market with a guide price of €550,000.
The property was developed around 1850 as an important Bank premises and presents as a large, detached, imposing 3 storey over half basement building extending to approx. 7,186 sq ft / 668 sq m together with a large office extension at hall floor.
The property offers 16m frontage to Park Street and benefits from a private driveway and archway leading to the rear yard offering parking for 4-5 cars. The premises offers a range of original and updated architectural features including stone entrance piers, steps and railings, attractive decorative plaster mouldings, sliding sash windows, extra high ceilings, strong rooms, and terrazzo flooring.
The agents Sherry FitzGerald Carroll say the building is located “within a prime commercial precinct and occupies a prominent pitch along the western side of Park Street, which is a one-way vehicular thoroughfare into Dundalk Town Centre. Just 0.2 km south of Market Square (Town Centre) the location offers an array of amenities with a range of shops, cafes, bars, restaurants and the Imperial Hotel in the immediate vicinity.
“Public transport provisions are excellent with Dundalk Train Station located c. 800 metres to the south west and Bus Eireann Bus Station located c. 450 metres to the north.”
The accommodation summary is as follows:
- Basement - approx. 159.96 sq. m / 1,722 sq ft. Comprising a strong room, various office / storage rooms and toilets.
- Ground / Hall Floor - approx. 299.23 sq. m / 3,221 sq ft. An extended ground floor provides independent cellular office, open plan banking floor and toilet.
- First floor - approx. 105.67 sq. m / 1,137 sq ft. 4 cellular offices, store room and unisex toilet.
- Second floor - approx. 102.70 sq. m / 1,105 sq ft. 3 cellular offices, tea room and toilet.
- Zoning / Planning- The property is situated within an area classified as Town Centre Retail under the Dundalk & Environs Development Plan 2021 2027.
- The premises would be suited to alternative commercial / retail / office / residential uses subject to the relevant planning permissions.