

Stunning Louth home goes on the market for €529,000


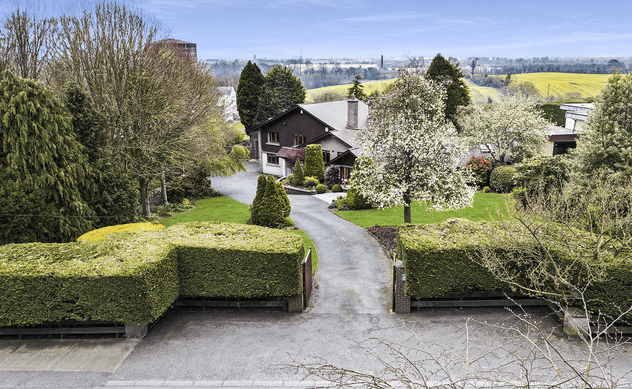
This particularly handsome immaculately- presented detached residence provides 331.3sq.m./3,563.7 88sq.ft. (approx.) of elegant, spacious and light-filled accommodation with rear mountain views.
Rising to the first floor, the spacious landing area is home to three bedrooms, main bedroom en-suite and bathroom with floor level bath.
This beautifully cared for family home has been upgraded to provide double glazing windows, re-roofed, re-insulated to SEAI standards and fully rewired.
To arrange a viewing of this amazing and spacious family home call Jim Duffy on 042 93 51011.
Features
Entrance Hall - 6.9m x 5.9m with fitted units
Bathroom - 2.1m x 1.8m with tiled flooring
Bedroom 1 - 8.7m x 5.5m, Garage - 8.1m x 6.0m, Living Room - 6.1m x 5.1m, Dining Room - 4.8m x 3.6m, Sitting Room - 6.1m x 3.9m
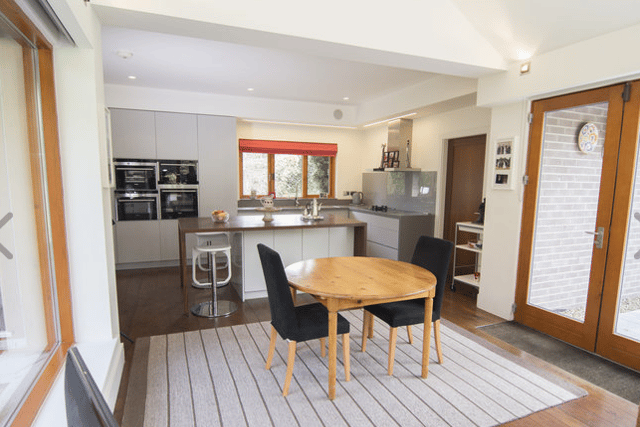
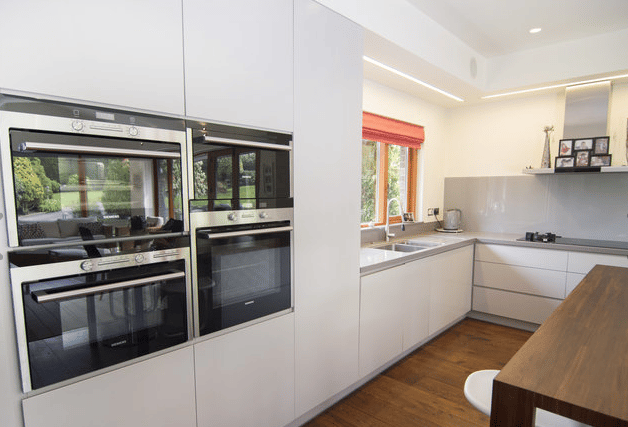
Kitchen - 5.1m x 3.9m, French oak wooden flooring, Underfloor heating, fitted modern high-gloss kitchen, integrated oven/hob, large feature centre island
Utility Room - 3.9m x 2.4m, French oak wooden flooring and fitted units
Conservatory - 5.2m x 3.7m, Landing - 6.7m x 3.6m, Carpet flooring