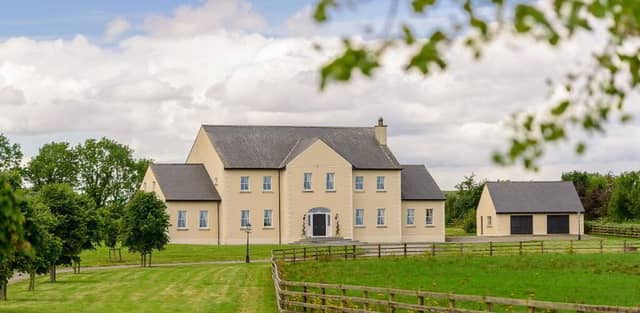

Magnificent modern country home (approx. 740 sqm) built in the style of a bygone era, nestled on three acres of grounds and approached via a sweeping gravel driveway through imposing high walled entrance with electronically controlled wrought iron gates.
Tranquil rolling countryside setting with city accessibility.
Located 7 km north of Drogheda and within 10 minutes’ drive of the M1 Motorway (Junction 10) enabling a commuting time of approx. 30 minutes to the M50 / Dublin Airport.
Improved accessibility to the M1 with the opening of the new Northern Cross Route (early 2024).
Eastwards, there are miles of safe sandy beaches within 10 minutes’ drive at Seapoint and Clogherhead not to mention world class golf courses at Baltray and Seapoint.
Double hall doors with feature fanlight open into an impressive entrance hall with sweeping curved staircase leading to the upper circular landing.
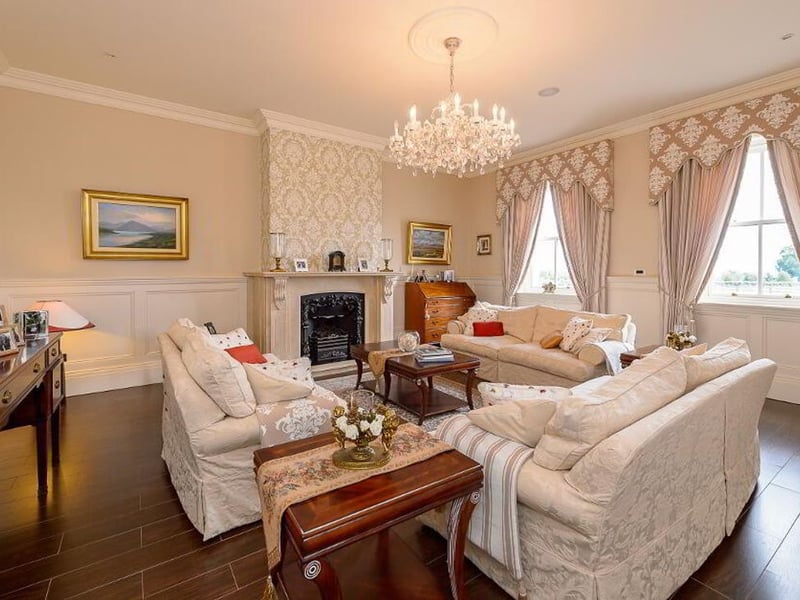
On either side of the hall, there are elegantly proportioned reception rooms with period style windows encased in sumptuous silk curtains, both of which are tailor made for family gatherings and entertaining.
An elegant drawing room has a beautiful marble fireplace as a centre piece. The opulent dining room opposite comfortably accommodates 10 guests seated around the formal dining table.
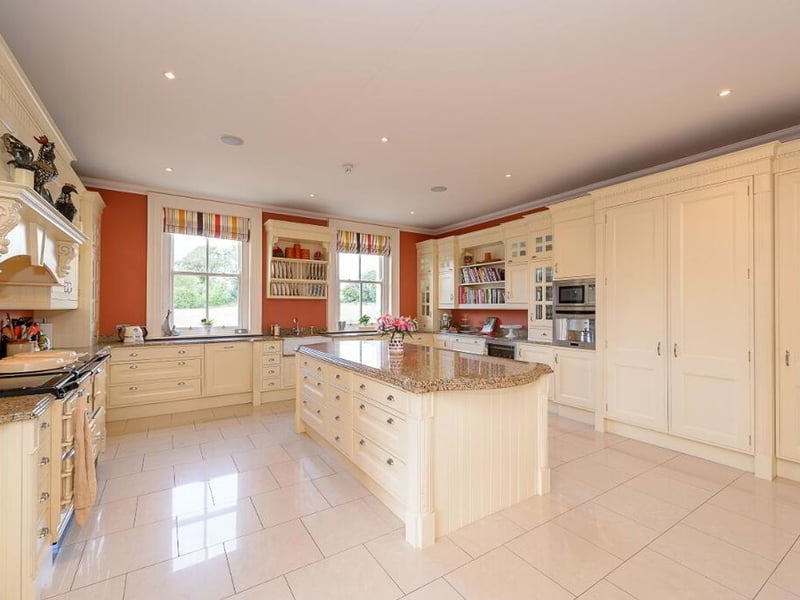
A bespoke hand painted kitchen (McAuley) with large central island offers plentiful storage.
High quality finishes include granite topped island and countertops, four oven Aga (gas), Villeroy and Bosch Belfast style sink, double larder press, two dishwashers, integrated full height fridge and built-in microwave and coffee machine.
Off the kitchen, there is a triple aspect living room with feature brick fireplace (electric fire inset) and double doors to a sunny terrace.
On the other side of the hall, there is a triple aspect cinema room complete with retractable projector screen, surround sound system and double doors to the garden.
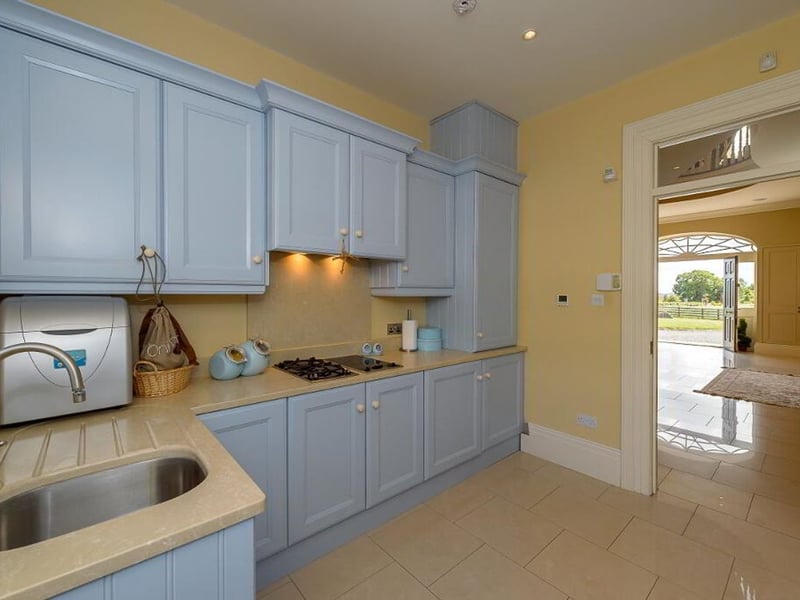
A large utility room caters for all practicalities including laundry chute collection, full height freezer, gas hob & barbecue grill and washing machine and dryer.
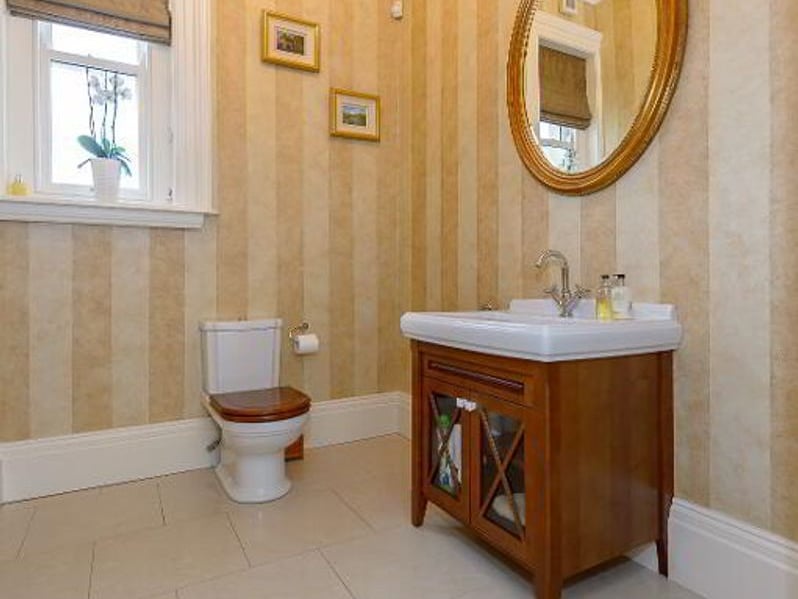
A study, guest toilet and en suite guest bedroom complete the ground floor accommodation.
At first floor level, there are four very spacious ensuite bedrooms.
The principal bedroom suite is impressive with a walk-through dressing room and a full high spec en suite bathroom.
The family bathroom has a cast iron roll top bath, wc, whb, and a rather useful laundry chute.
A back hall with built-in storage leads through to a large home office (potential for a sixth bedroom) with fitted desks and storage.
A rear stair leads up to attic level which is fully kitted out as an amazing games room and separate store room with high quality solid oak wood flooring throughout.
5.
6.
7.