PICS: Beautiful north Louth home looks like something out of fairytale
Unique Jenkinstown home goes on market
A wonderfully unique six bed home in Jenkinstown in north Louth that looks like something out of a fairytale, has just gone on the market.
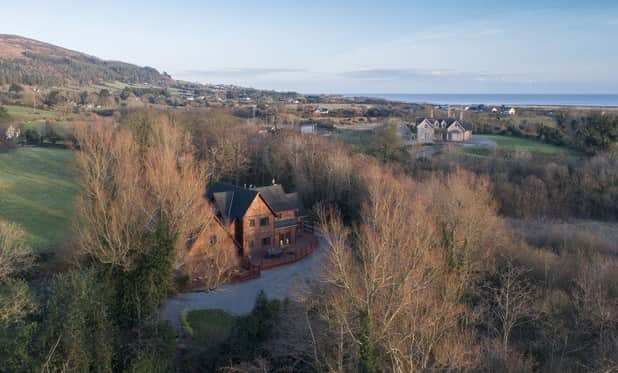
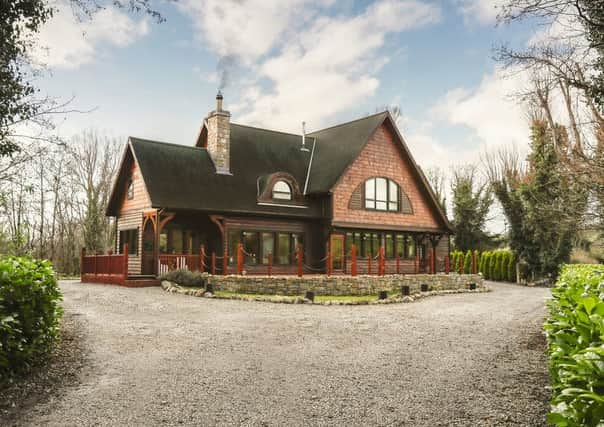
Cedar Gables in Jenkinstown, Ravensdale is an Alpine-style home within a forest-setting, where natural teak and oak live alongside swathes of white voile and fairy lights and the result is magical!
Cedar Gables is located just off the Greenore road in Jenkinstown, Ravensdale. It's very close to McCrystal's shop, Fitzpatrick's Restaurant and Lordship NS and Bellurgan FC.
The house is set on a c 1.28 acre site and enjoys a very private setting indeed: nesting within natural woodland.
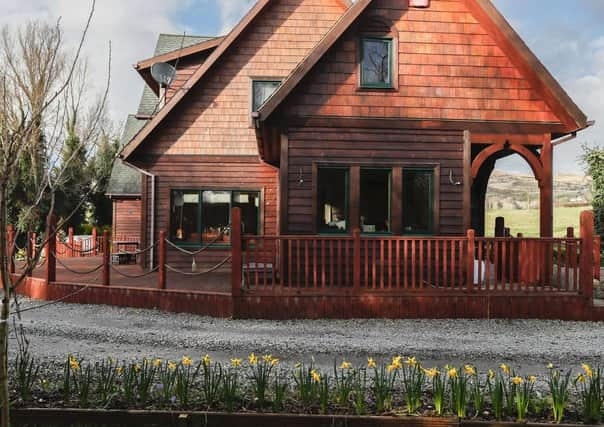
Constructed of natural cedar shiplap, and roofed with cedar shale, the house is both unusual and picturesque. Its rare design and materials came from Canada and the interior is true to its theme.
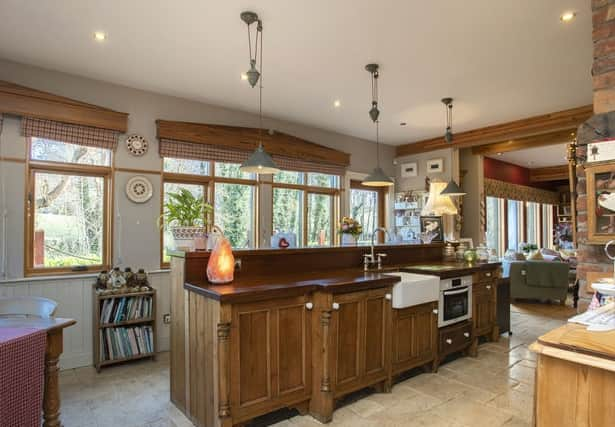
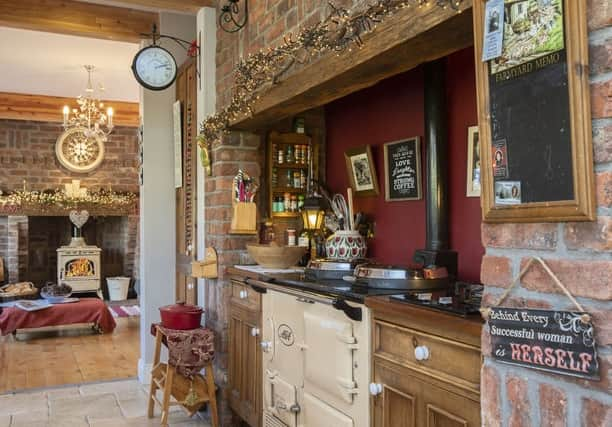
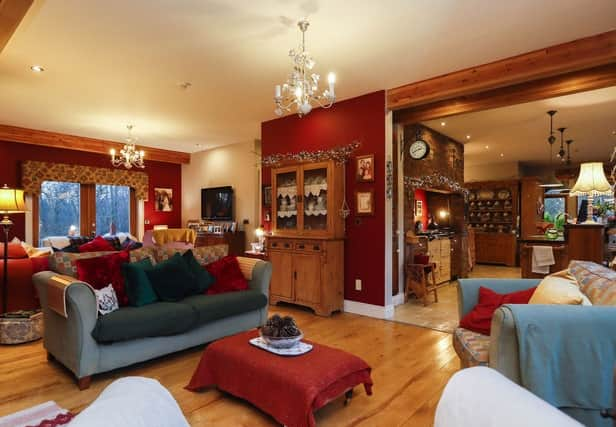
The ground floor essentially is an open plan design with the kitchen Aga at its heart. To the left is the solid wood and brick kitchen, completed with locally sourced solid wood bar and finished with Italian Travertine floor tiles.
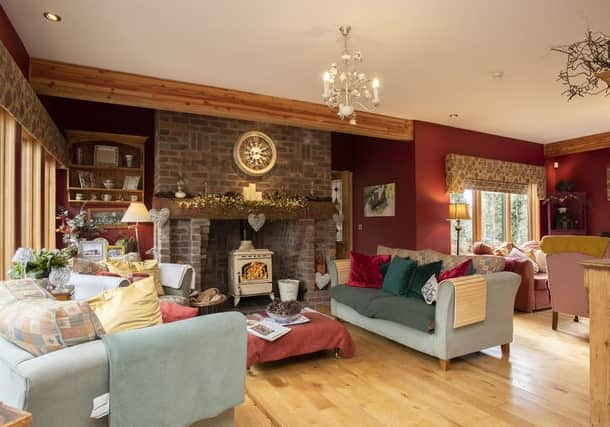
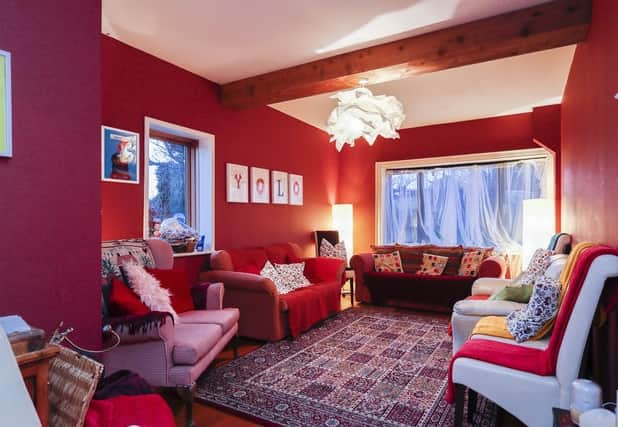
It leads directly onto the family space which is equipped with wooden floor and free-standing stove in a very sweet recessed setting. Continuing around is another zone for more living space. Off this is a home office or Den which enjoys an almost panoramic view of the woodland outside.
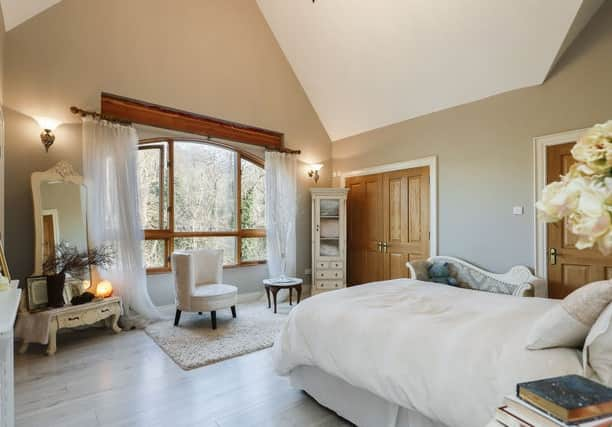
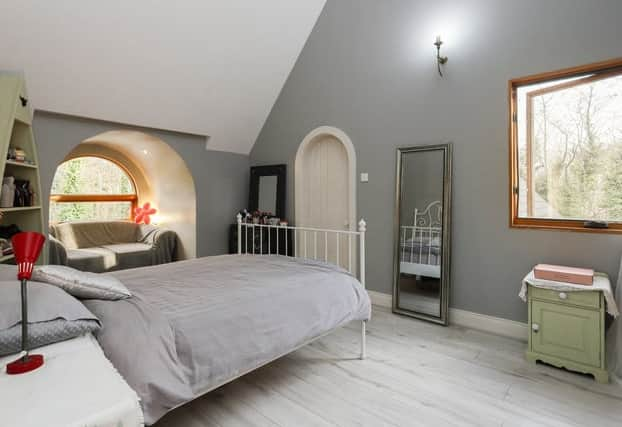
Upstairs you are treated to some beautifully appointed rooms:
This beautiful home is sure to attract a lot of attention. Guide price is €650,000. Joanne Lavelle from Michael Lavelle Estate Agents says about the home:
"I'm in love with Cedar Gables! It's picture-perfect and although it is set within quiet woodland, and gives the impression of a sort of mountain retreat, it's convenient to so much, and has some of my favourite local stops on the doorstep, Strandfield, Ballymascanlon & Annaloughan Mountain among them!
"This is definitely a house you must view to fully appreciate, but be prepared to fall in love!"
To find out more or to organise a vieiwing, call Michael Lavelle Estate Agents on 042 933 5912.