

Dundalk IT given go ahead for development at former PJ Carroll's factory building

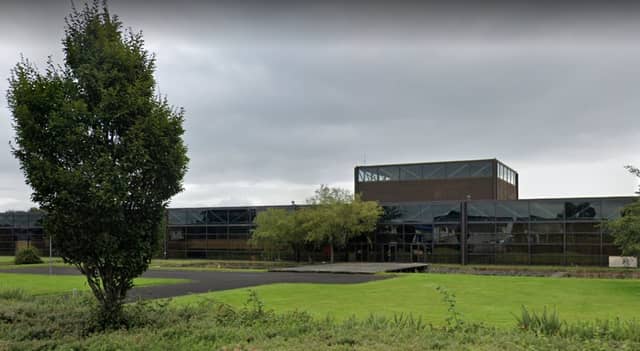

Former Carroll's Factory Building is protected structure
Dundalk Institute of Technology (DkIT) have been granted planning permission for redevelopment at the former Carroll's Factory Building on the Dublin Road campus.
The former PJ Carroll's Factory Building is a protected structure, listed as reference number D182 in Louth County Council's Record of Protected Structures. The planned development consists of the conversion of part of the building and the associated former Energy Centre building into 1,231 square metres of Apprenticeship Teaching Facilities.
The planned works in the Carroll's building include modifying the interior, stripping out of internal walls and the formation of plumbing and electrical apprenticeship areas and a new mezzanine office area. It also includes the removal of two brick faced bays on the south façade and insertion of new glazing, doors and ramps.
The works to the Energy Centre building works consist of striping off the existing roof covering and replacing with new membrane roofing system; new fall arrest system; access hatch and services; insertion of new entrance doors; exit doors; new ramps; stripping out of redundant services; modification to floor; and new roof access ladder. Brickwork walls to the refurbished area are to be cleared and a cill added below glazing.
The application includes plans for works to the Research Lab, which include a 2.4m high partition. Works in the service compound area include installation of a 4.2m high tank. Permission was also granted for eight cycle parking spaces and all associated site development works.